SWAPO Headquarters

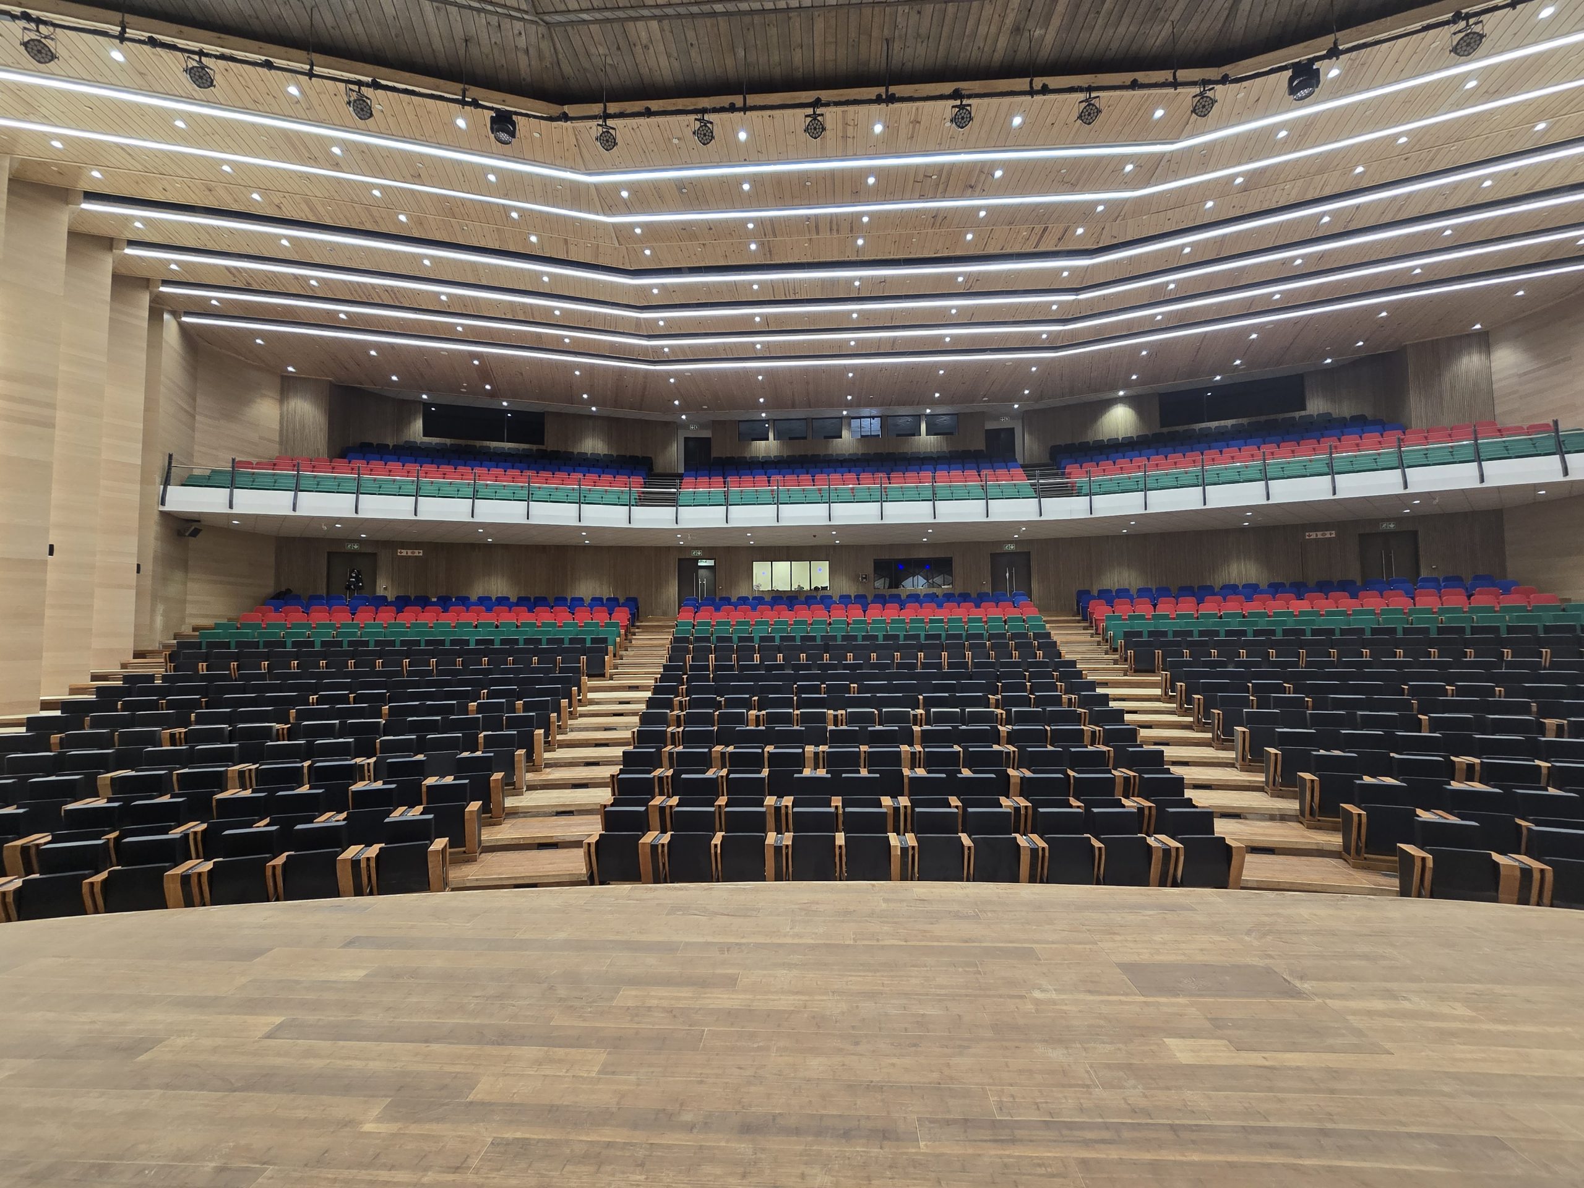
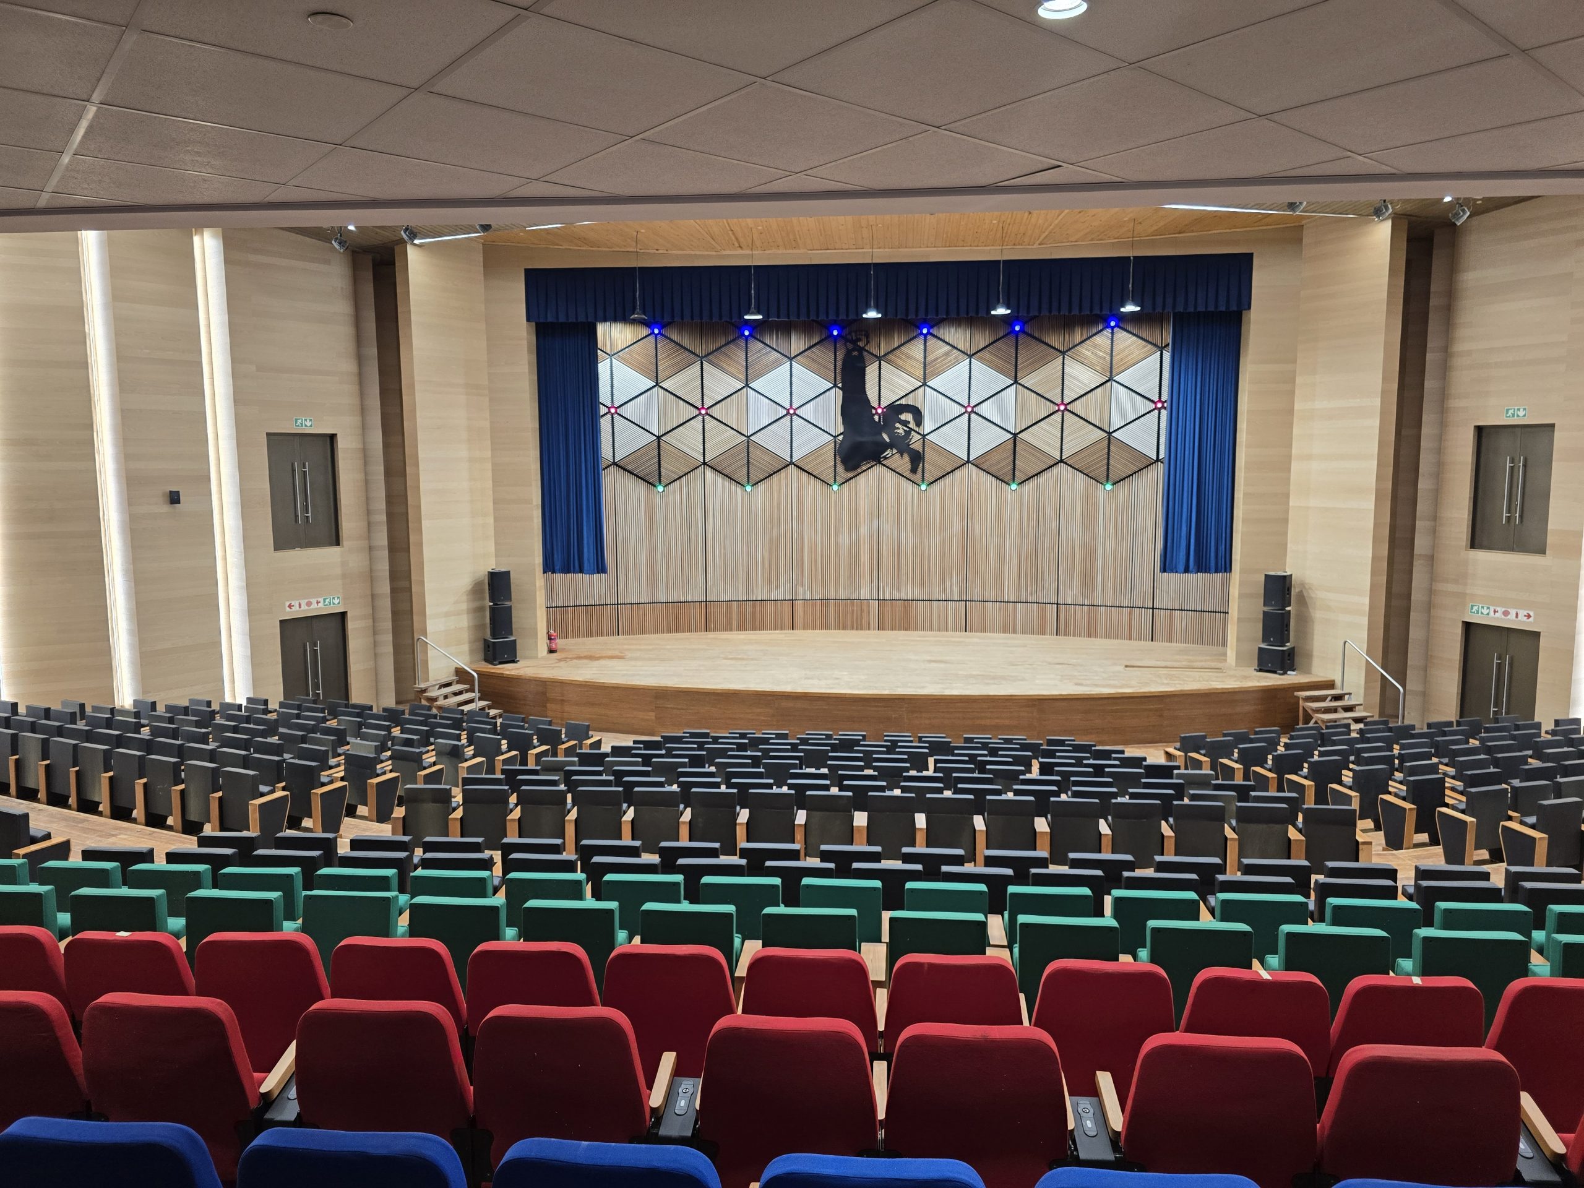
SWAPO conference hall
Built with the future generation in mind

Year

2026

City

Windhoek

Country

Namibia

Solutions

Multipurpose Hall

Venue Type

Year

2026

City

Windhoek

Country

Namibia

Venue Type

Solutions

Multipurpose Hall

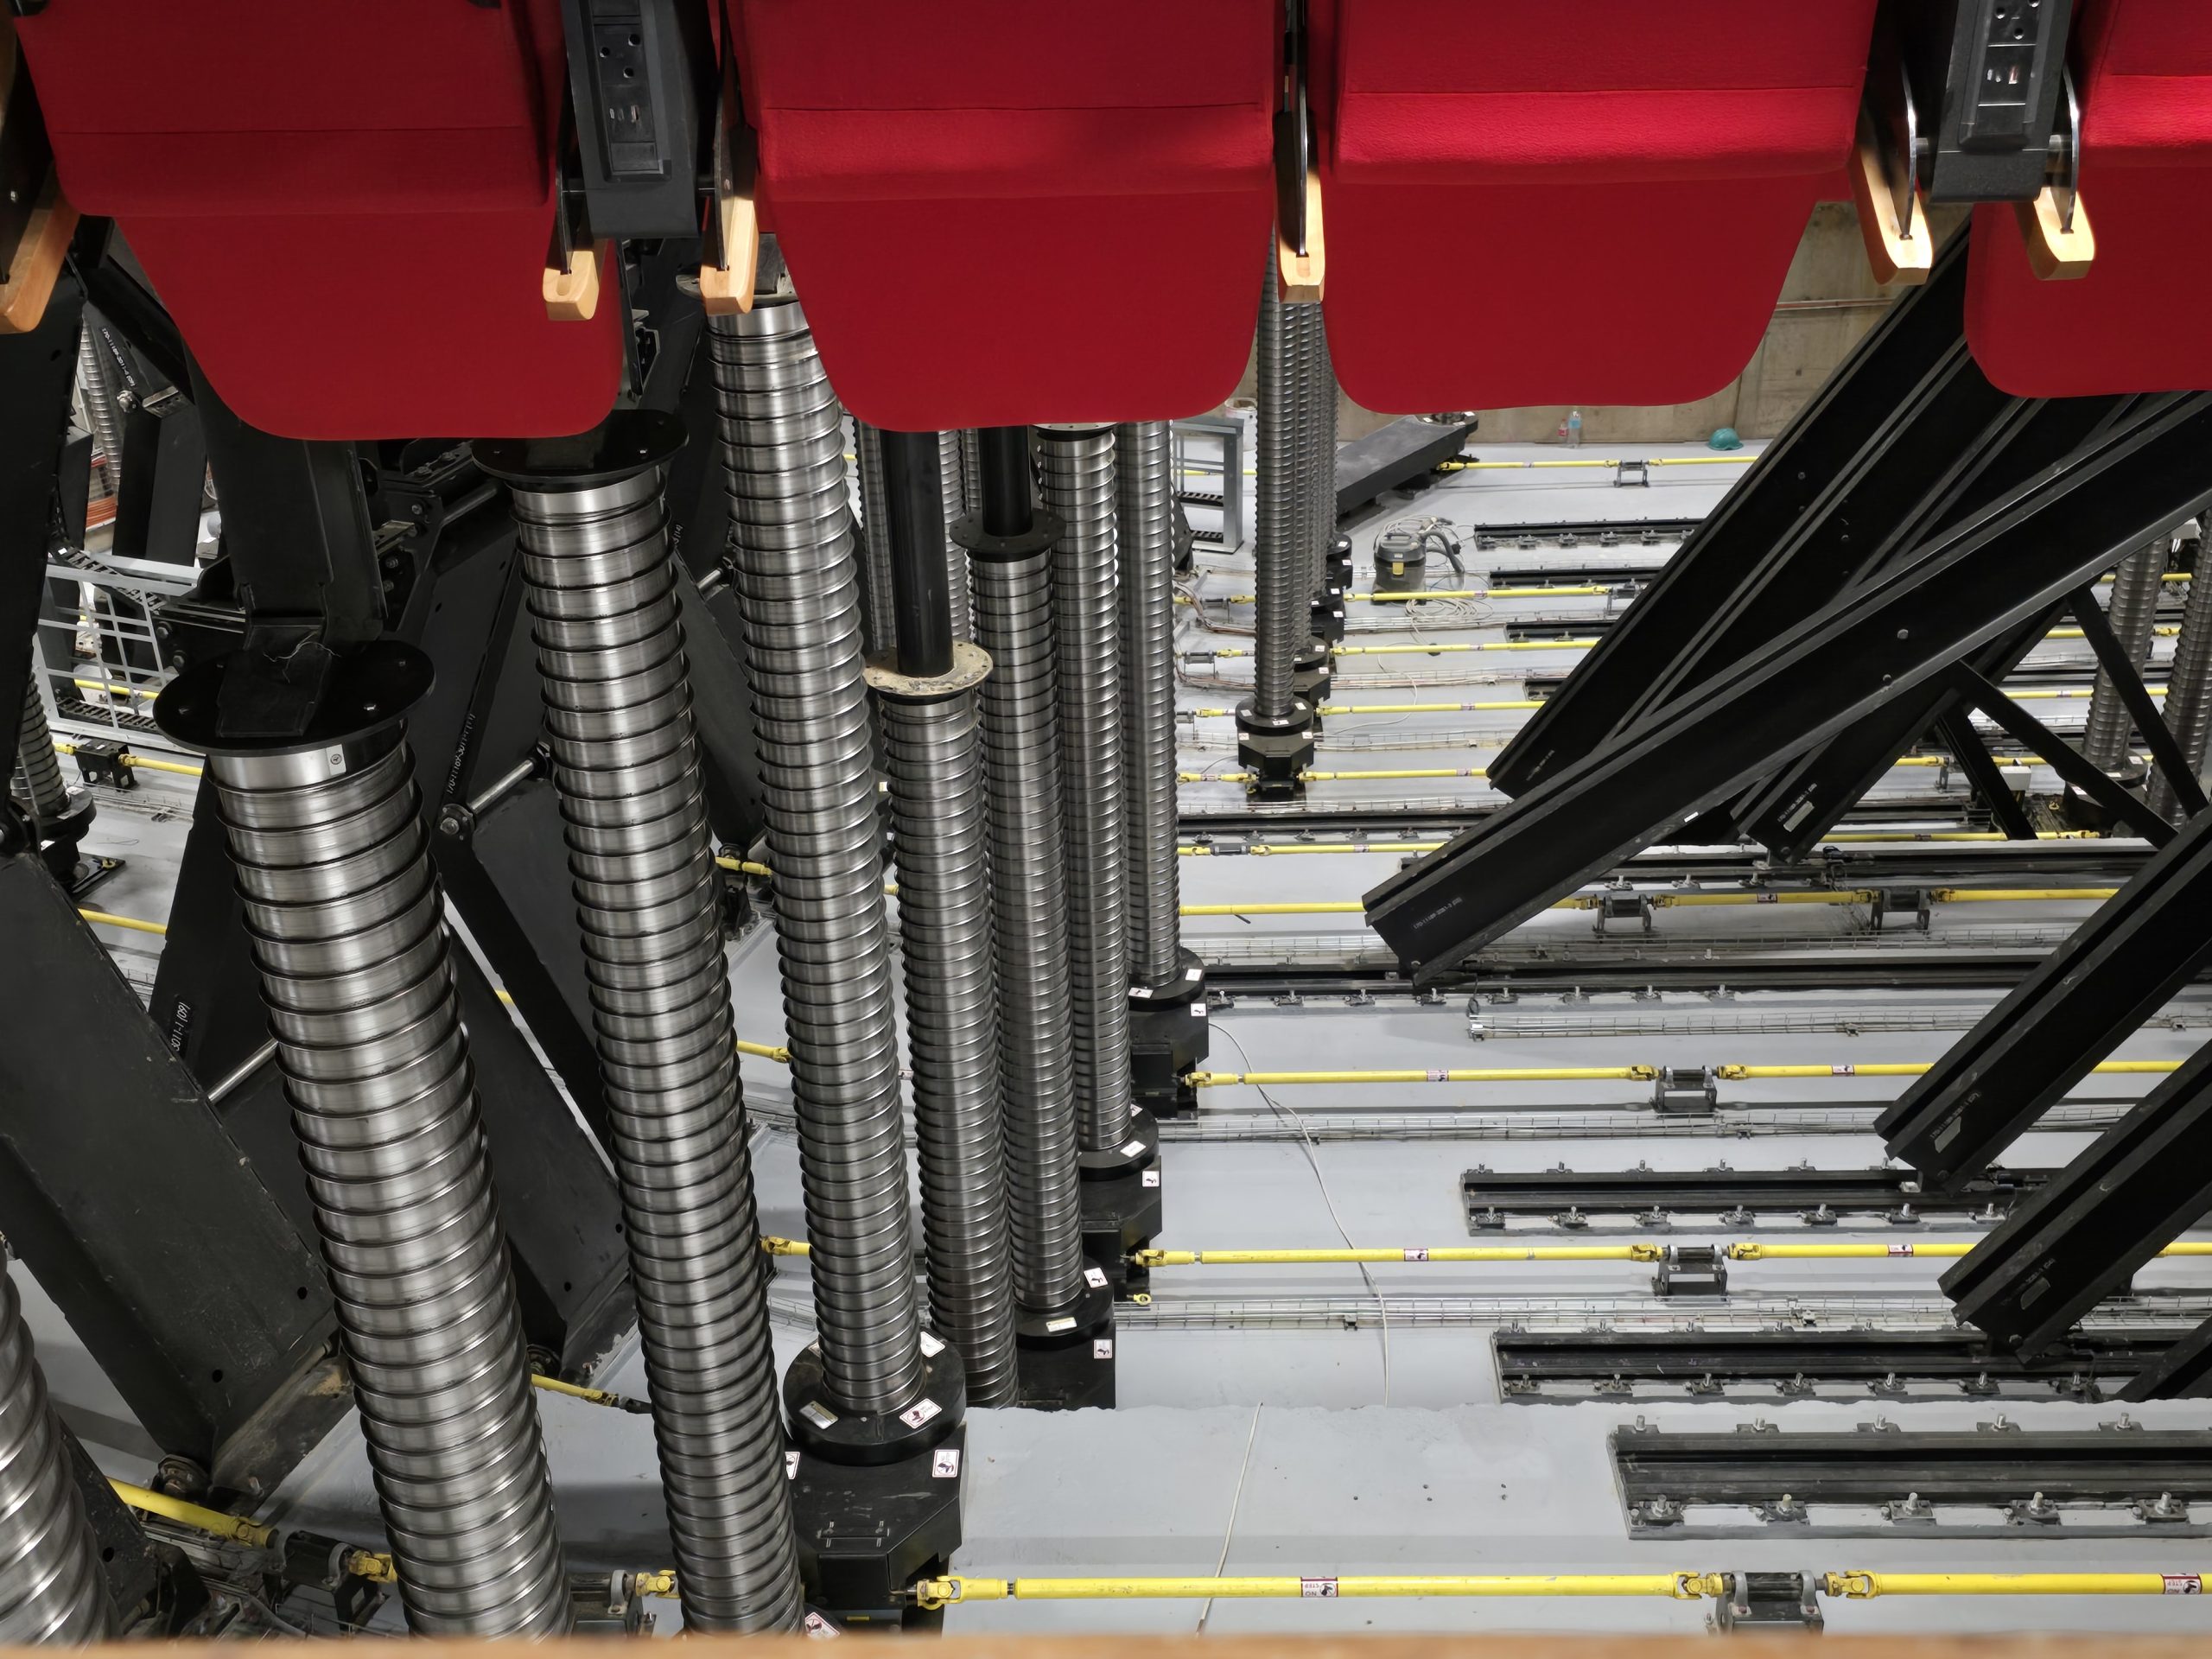
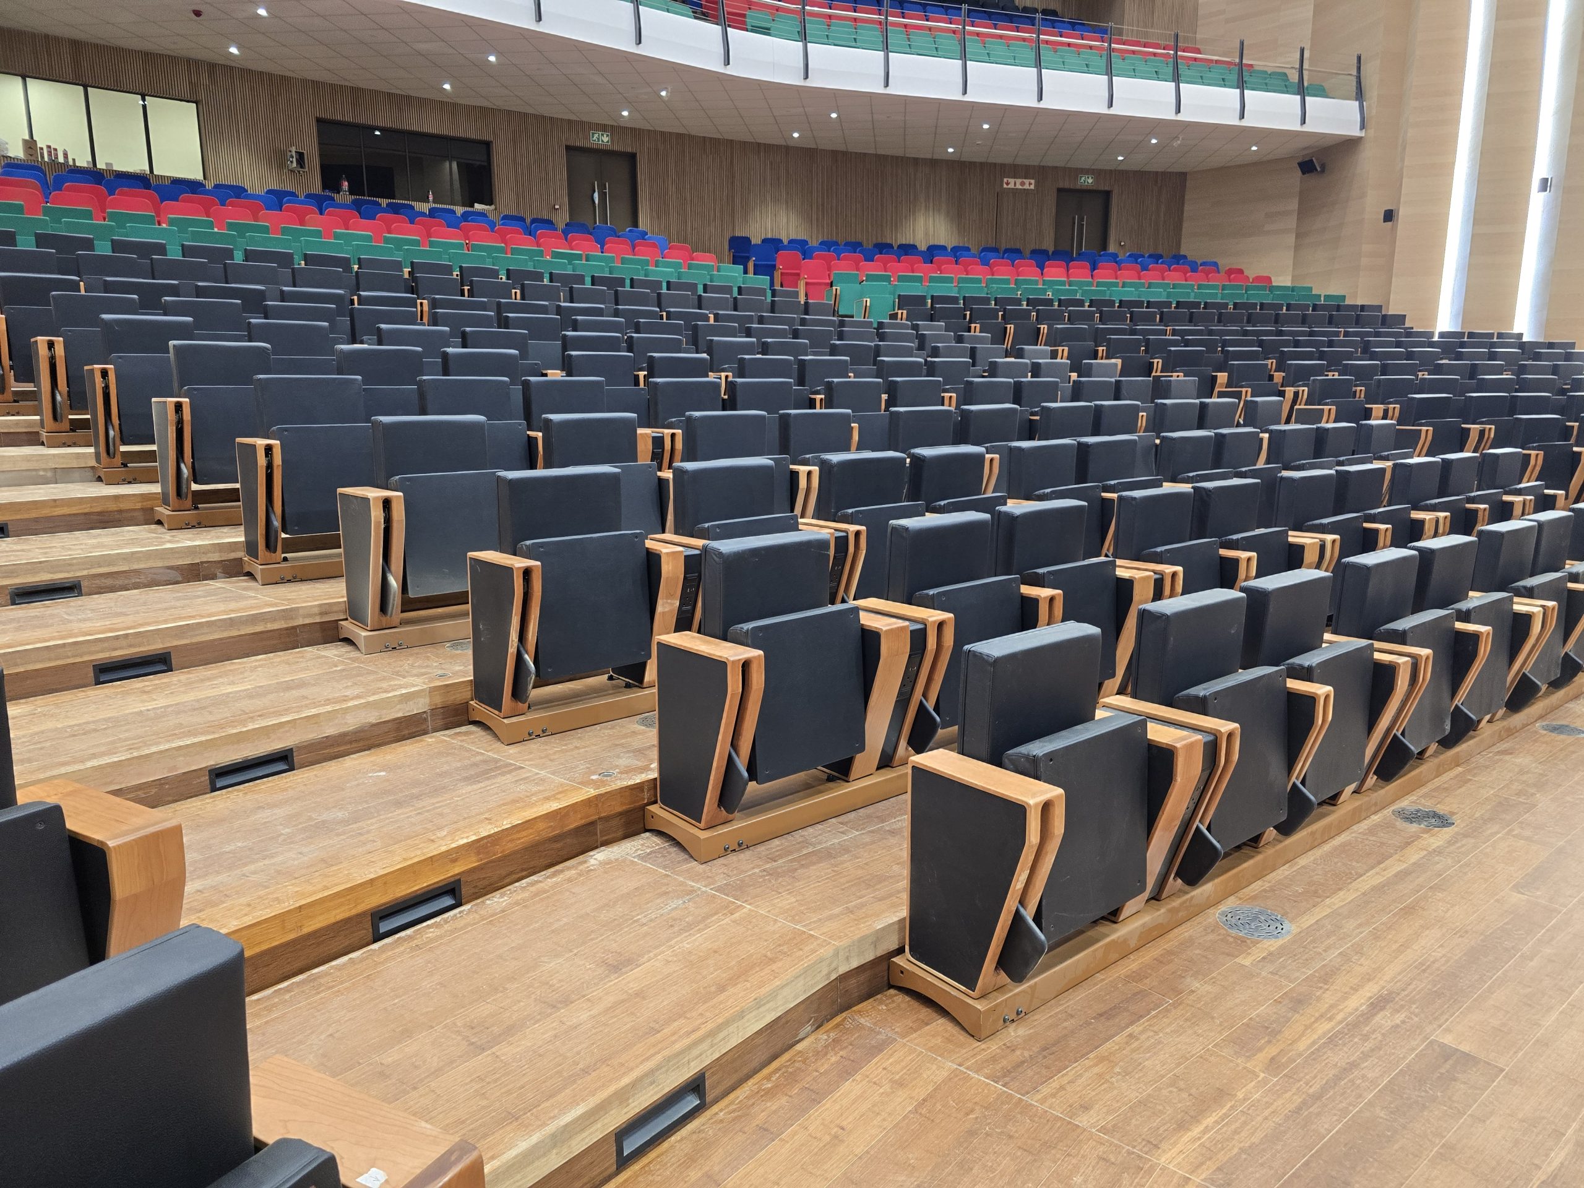
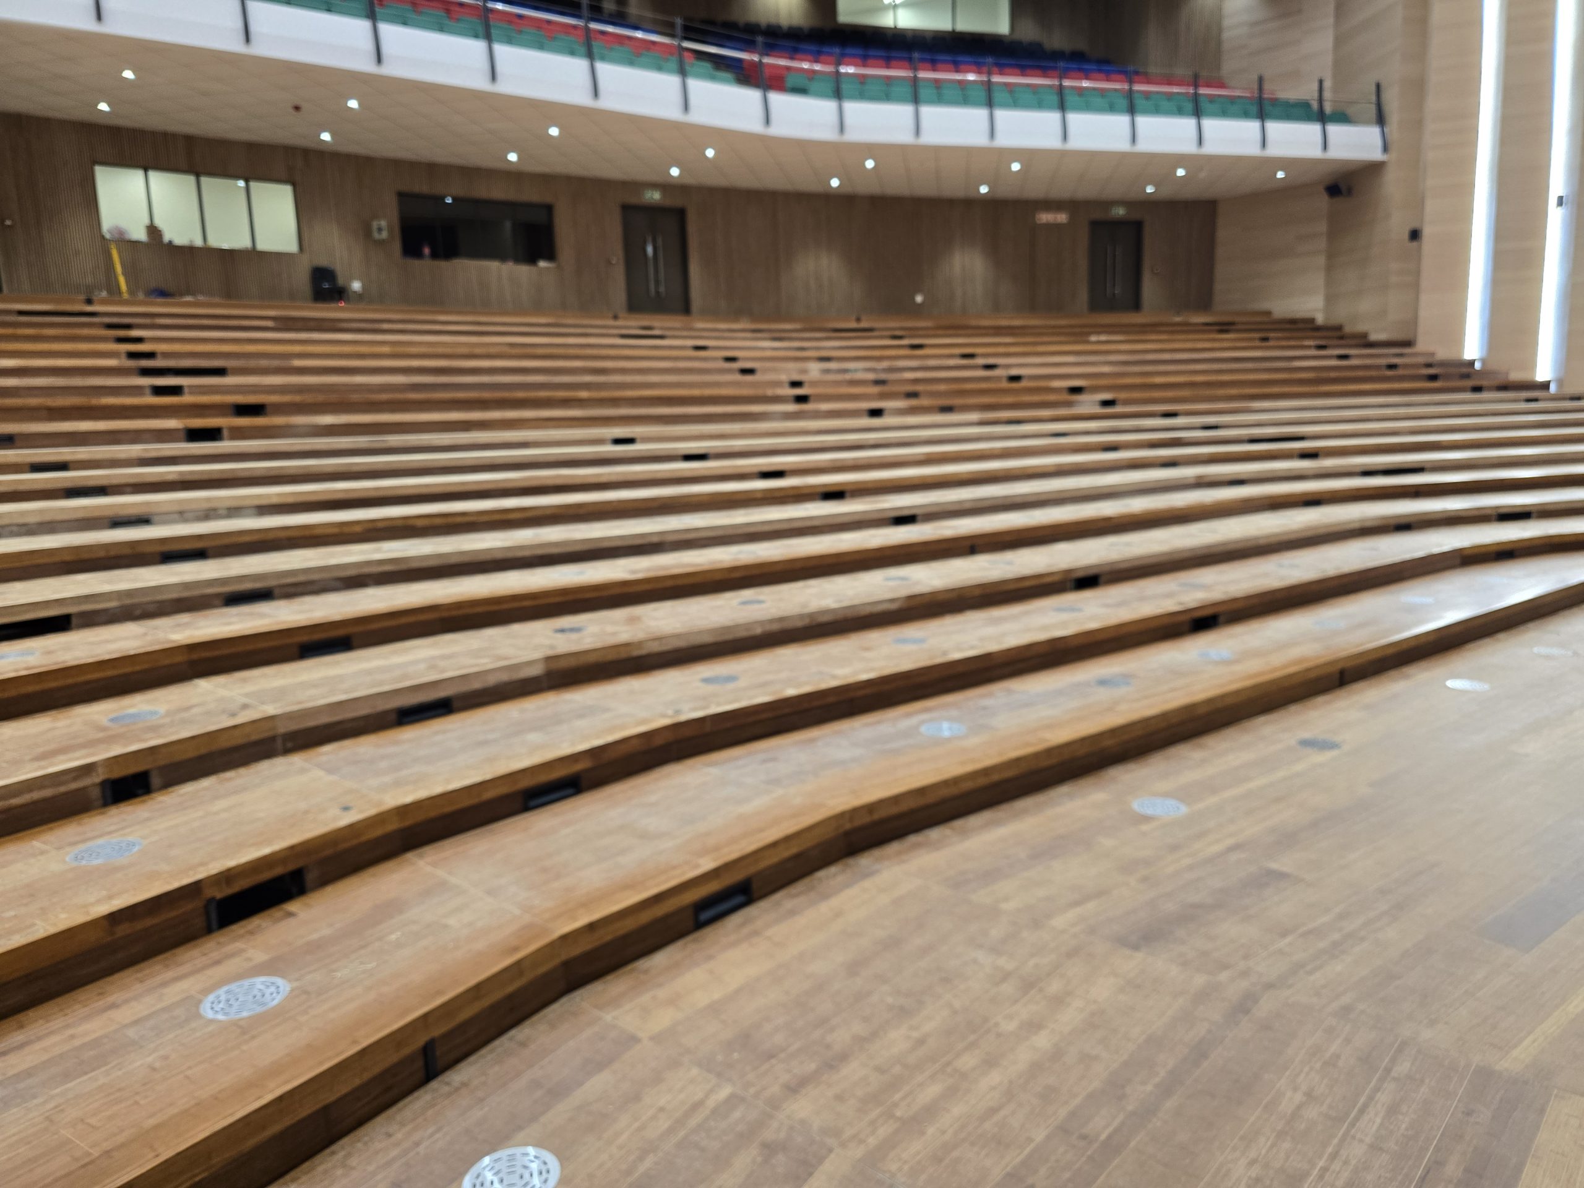
Multipurpose Hall with rotation transformation seats

The SWAPO conference hall is a large, modern auditorium inside their party’s Windhoek headquarters, seating about 1,500 people, and used for major gatherings, congresses, and national-level events. It’s the central feature of a high-profile, multi-storey HQ complex built to serve as the main administrative and political hub.

Hosting excellence from the heart of the SWAPO Conference Hall premises. The Gala Venue® transformation system offers a distinguished setting where unforgettable events, meaningful connections, and remarkable experiences come together in style.

Project details

Description

Solutions : Gala Venue ® Rotation system
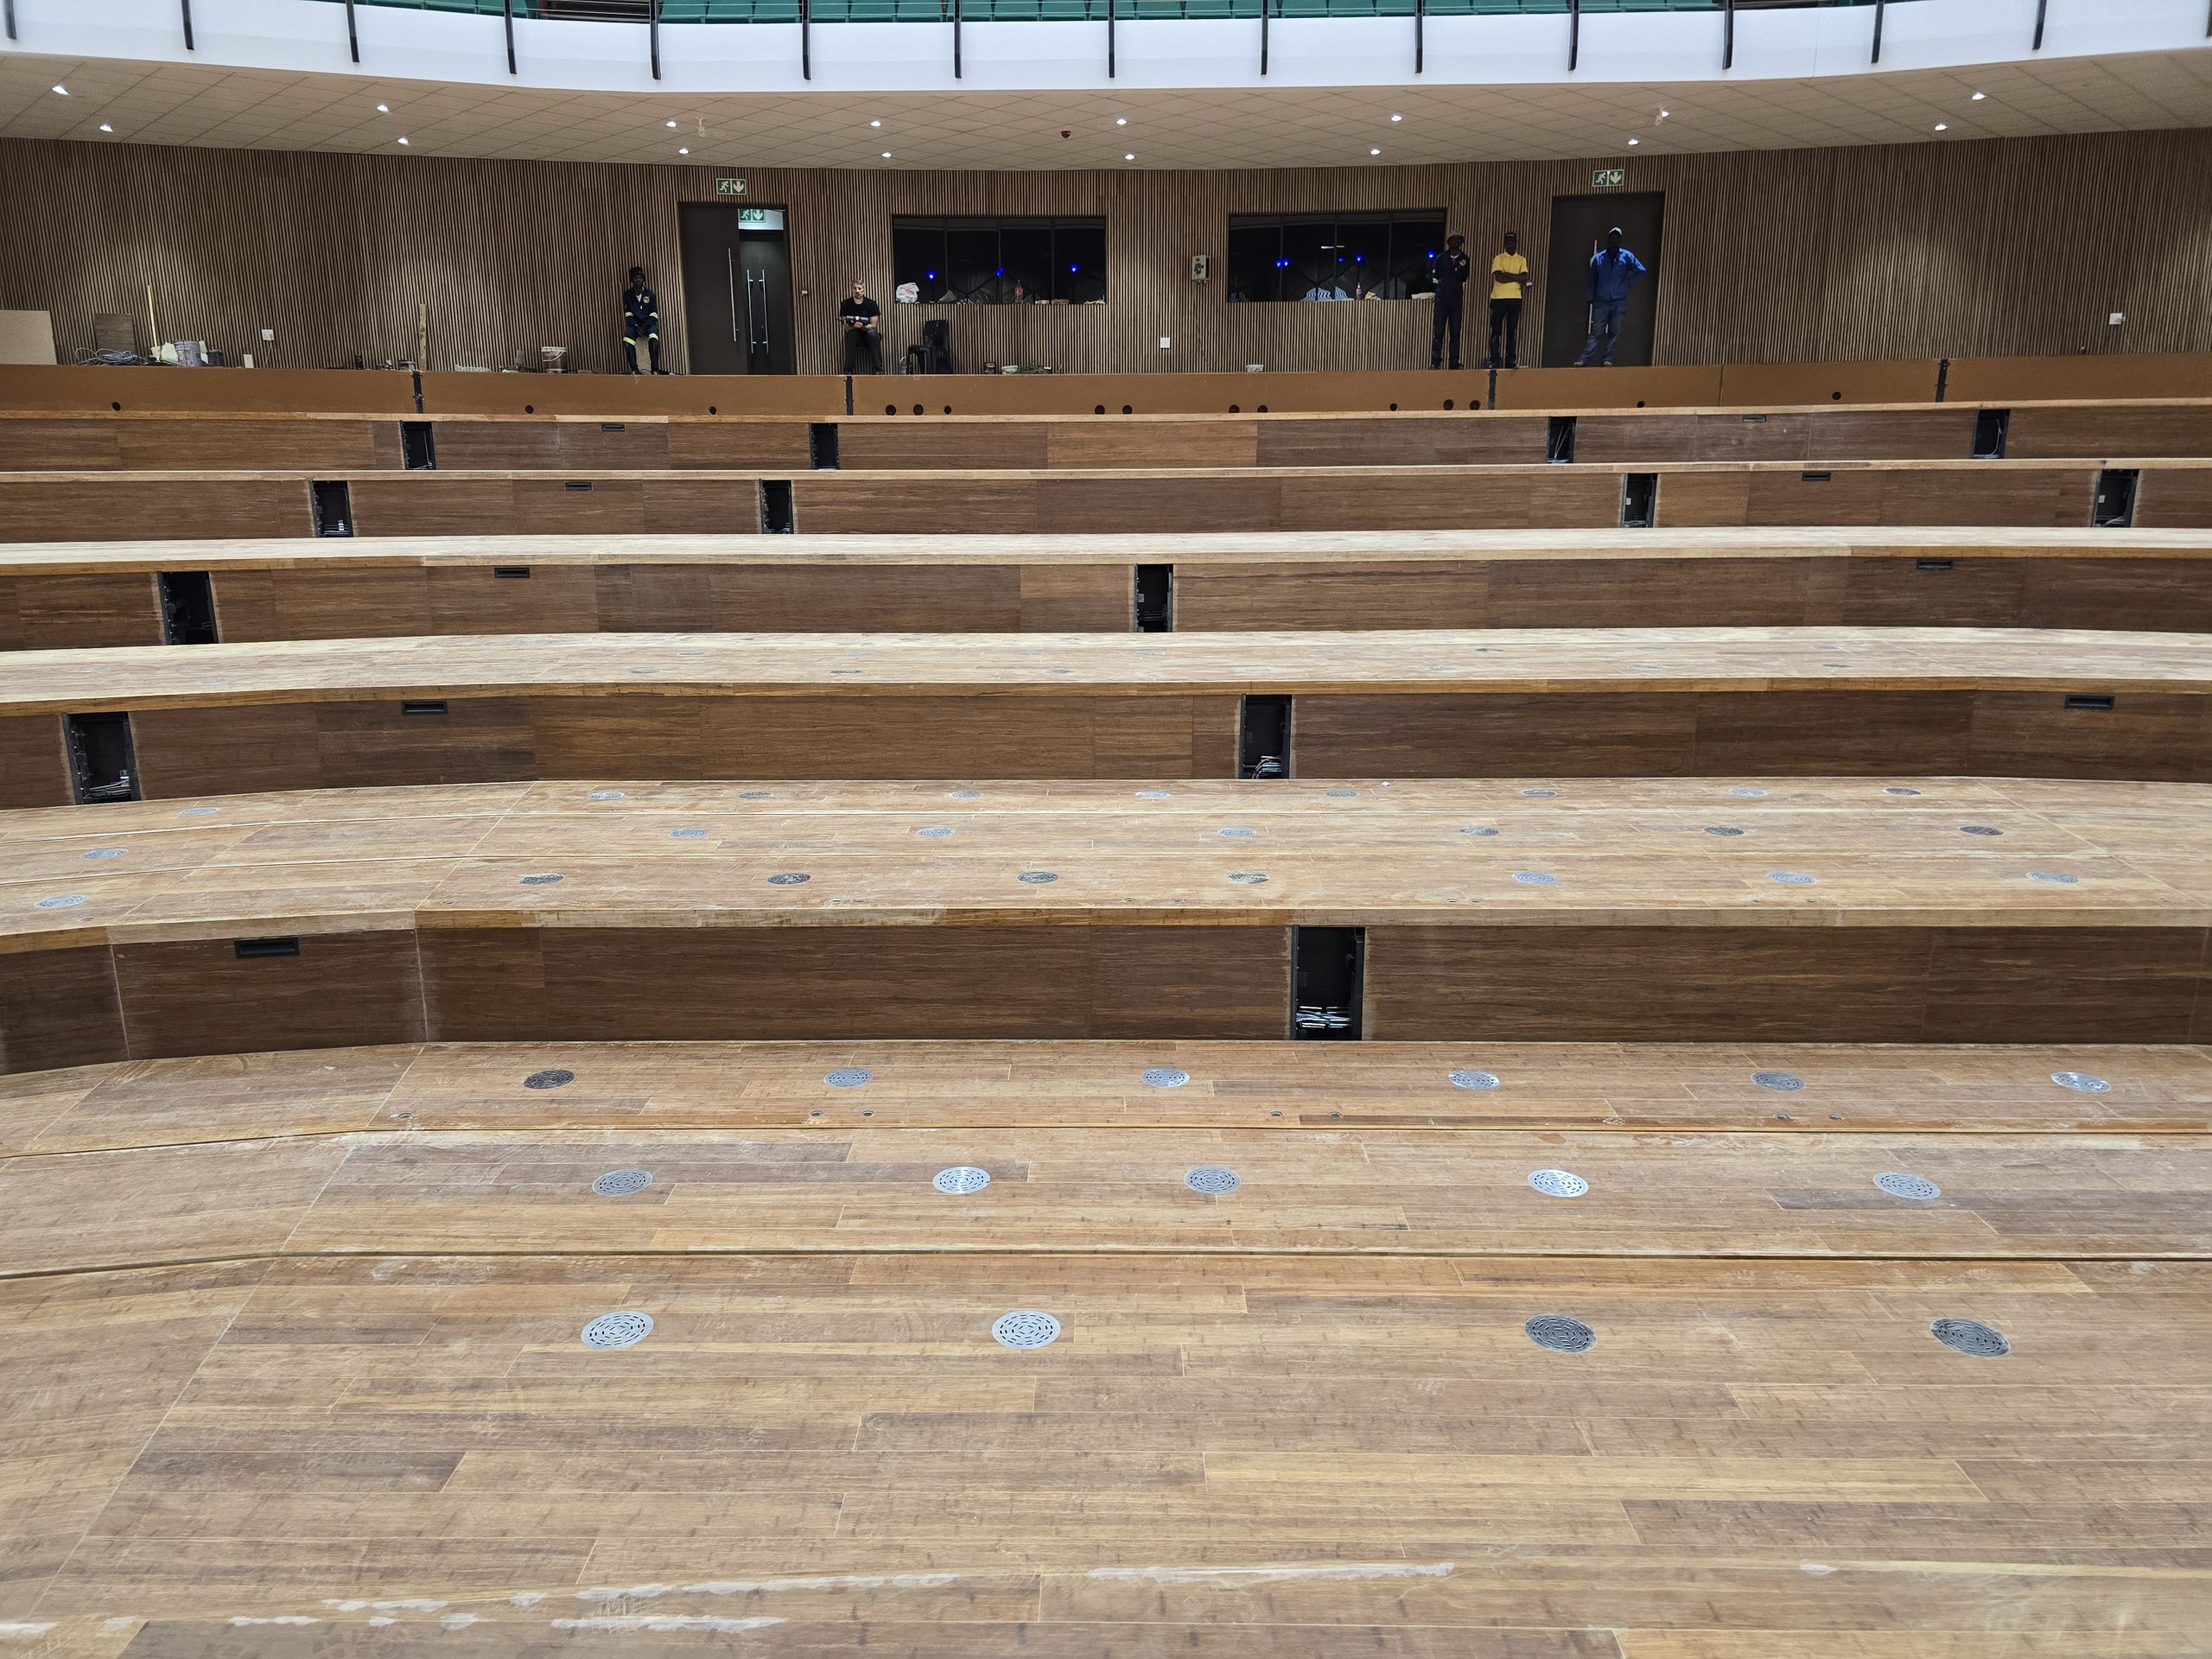
18 rows of seatings and 2 stage lifts

Number of transformable seats:  806

Total number of seats:  1,500

More about this project...

SWAPO Conference Hall Transformation - Windhoek, Namibia

Transformations

rotation
Rotation
translation
Translation
wagon
Wagon
custom
Custom

Place

audience
Audience
stage
Stage
orchestra
Orchestra

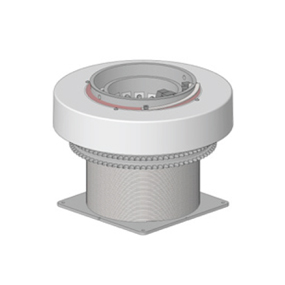
Spiralift® Used

ND18
ND18

Collaborators and Partners

Realized by: Bentom Trading
Final Client: SWAPO Party
Architect(s): Jack Mutua Architects Inc.
General Contractor: Unik Construction Engineering Namibia

Gallery

Voices from the Project

"This building is therefore modern in infrastructure. It is a symbol of continuity and confidence in the future of our party."
Netumbo Nandi-Ndaitwah (President of Namibia)
observer24.com.na, europesays.com
PREVIOUS PROJECT

Related Projects

Have a similar project in mind?

Get in touch.
Share a few details about what you have in mind and we’ll help you bring your vision to reality.