Intesa Sanpaolo Headquarters

Auditorium
Close to you (Vicini a Voi)

Year

2014

City

Turin

Country

Italy

Solutions

Multipurpose Hall

Venue Type

Year

2014

City

Turin

Country

Italy

Venue Type

Solutions

Multipurpose Hall

Transformation Using Gala Venue® Rotation System

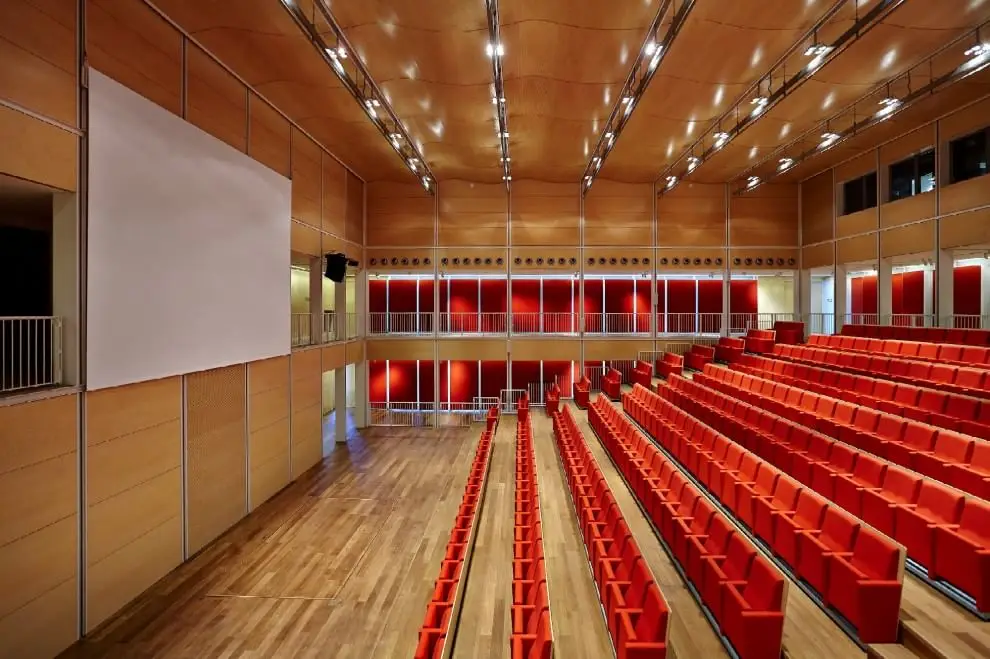
The building houses a multifunctional “suspended” hall equipped with a Gala transformable seating system for 364 patrons, allowing for a large variety of configurations within the available space.

Occupying portions of the fourth, fifth and sixth floors, the public hall — developed in cooperation with Tecnologie Industriali — can be quickly transformed, within 10 to 15 minutes, from a raked seating layout into a flat floor space, making it equally suitable for seminars, banquets, presentations, and entertainment events.

Project details

Description

Solutions : Gala Venue ® Rotation System
12 rows of transformable seating

Number of transformable seats: 364

More about this project...

Video

Transformations

rotation
Rotation
translation
Translation
wagon
Wagon
custom
Custom

Place

audience
Audience
stage
Stage
orchestra
Orchestra

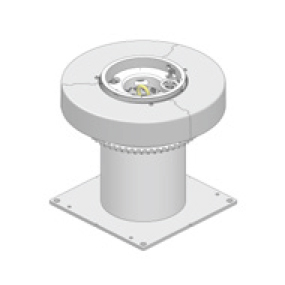
Spiralift® Used

ILR250-MN1
ILR250-MN1
ND9
ND9

Collaborators and Partners

Final Client: Intesa Sanpaolo Banking Group
Architect(s): Renzo Piano Building Workshop

Gallery

Voices from the Project

The unique spirit of the tower’s auditorium makes this space the crown jewel of the city’s constantly evolving urban landscape.
group.intesasanpaolo.com
PREVIOUS PROJECT
NEXT PROJECT

Related Projects

Have a similar project in mind?

Get in touch.
Share a few details about what you have in mind and we’ll help you bring your vision to reality.